
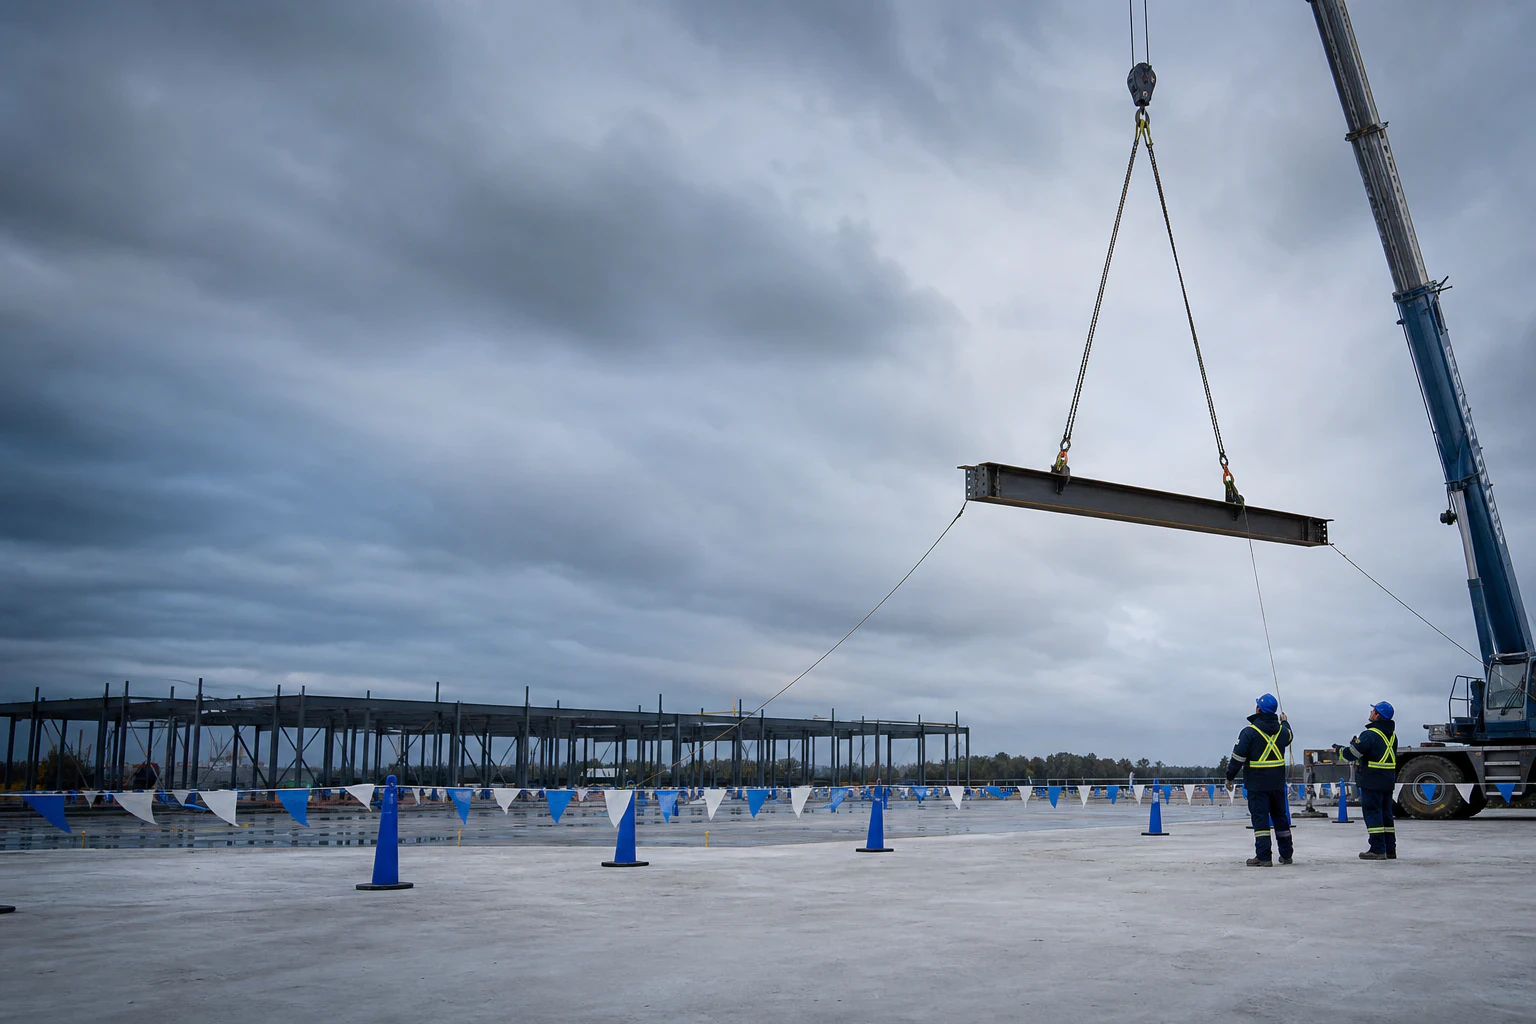
Turn the project documents into a field sequence
Structural steel erection requires a clear understanding of the drawings, interfaces, access, and order of work. Groupe Tremblay performs field installation of heavy structures in industrial environments through its ISTA division.
The field team can address a defined installation assignment or participate in a coordinated engagement that also includes engineering, detailing, and fabrication.
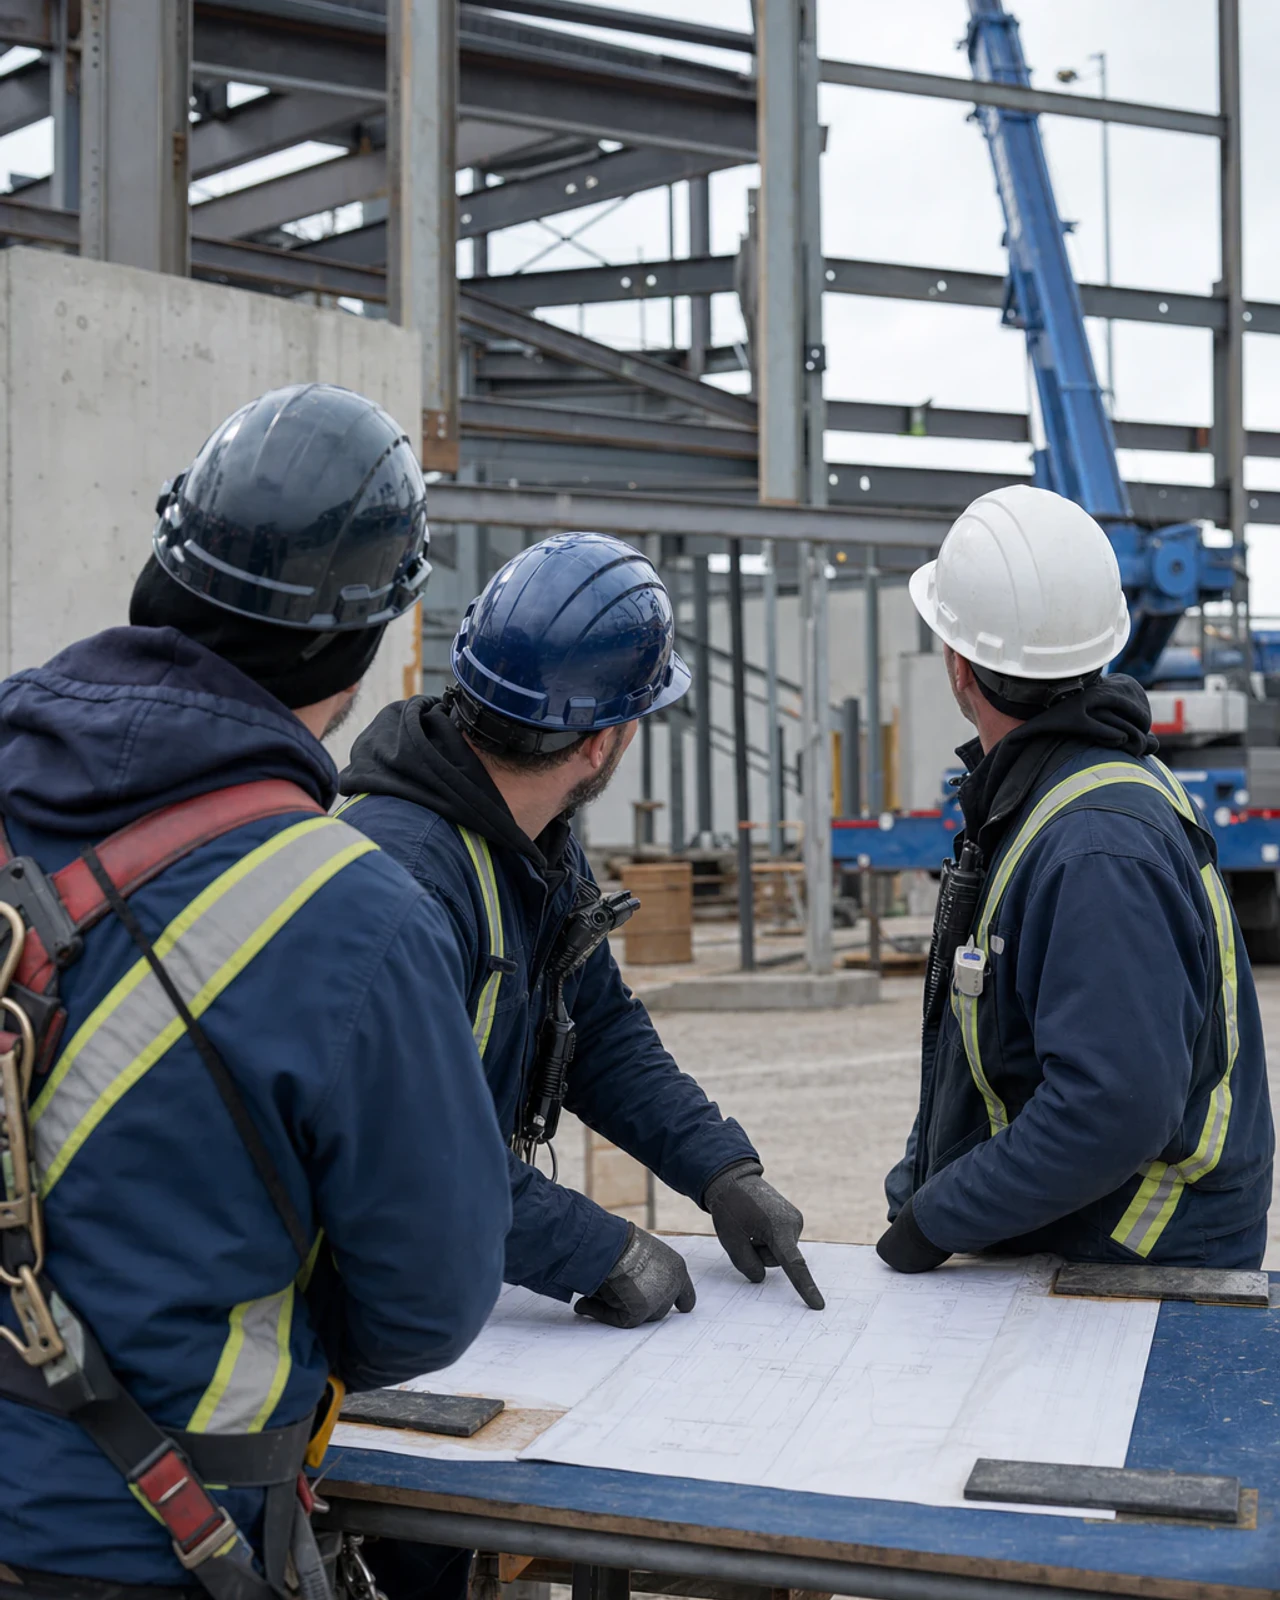
Establish the scope from site-specific information
Every jobsite has different conditions. Before confirming an engagement, the team needs to understand the structure, document status, site availability, interfaces with other trades, and requested schedule.
Every proposal specifies the work included, each party's responsibilities, access and work areas, and the coordination required with drawings and fabrication.
Erection methods, equipment, staffing, and sequencing must be established by the responsible project team.
Connect with the upstream work
When the group also supplies the drawings and fabrication, field questions can be directed to the teams that developed or produced the components. That continuity supports a more connected decision path among the office, shop, and site.
For an erection-only assignment, Groupe Tremblay can review the supplied information and identify what must be clarified before field work. Acceptance depends on the available project information and actual site conditions.
Health and safety as a planning requirement
Groupe Tremblay places occupational health and safety practices at the centre of field projects and pursues a zero-incident objective.