
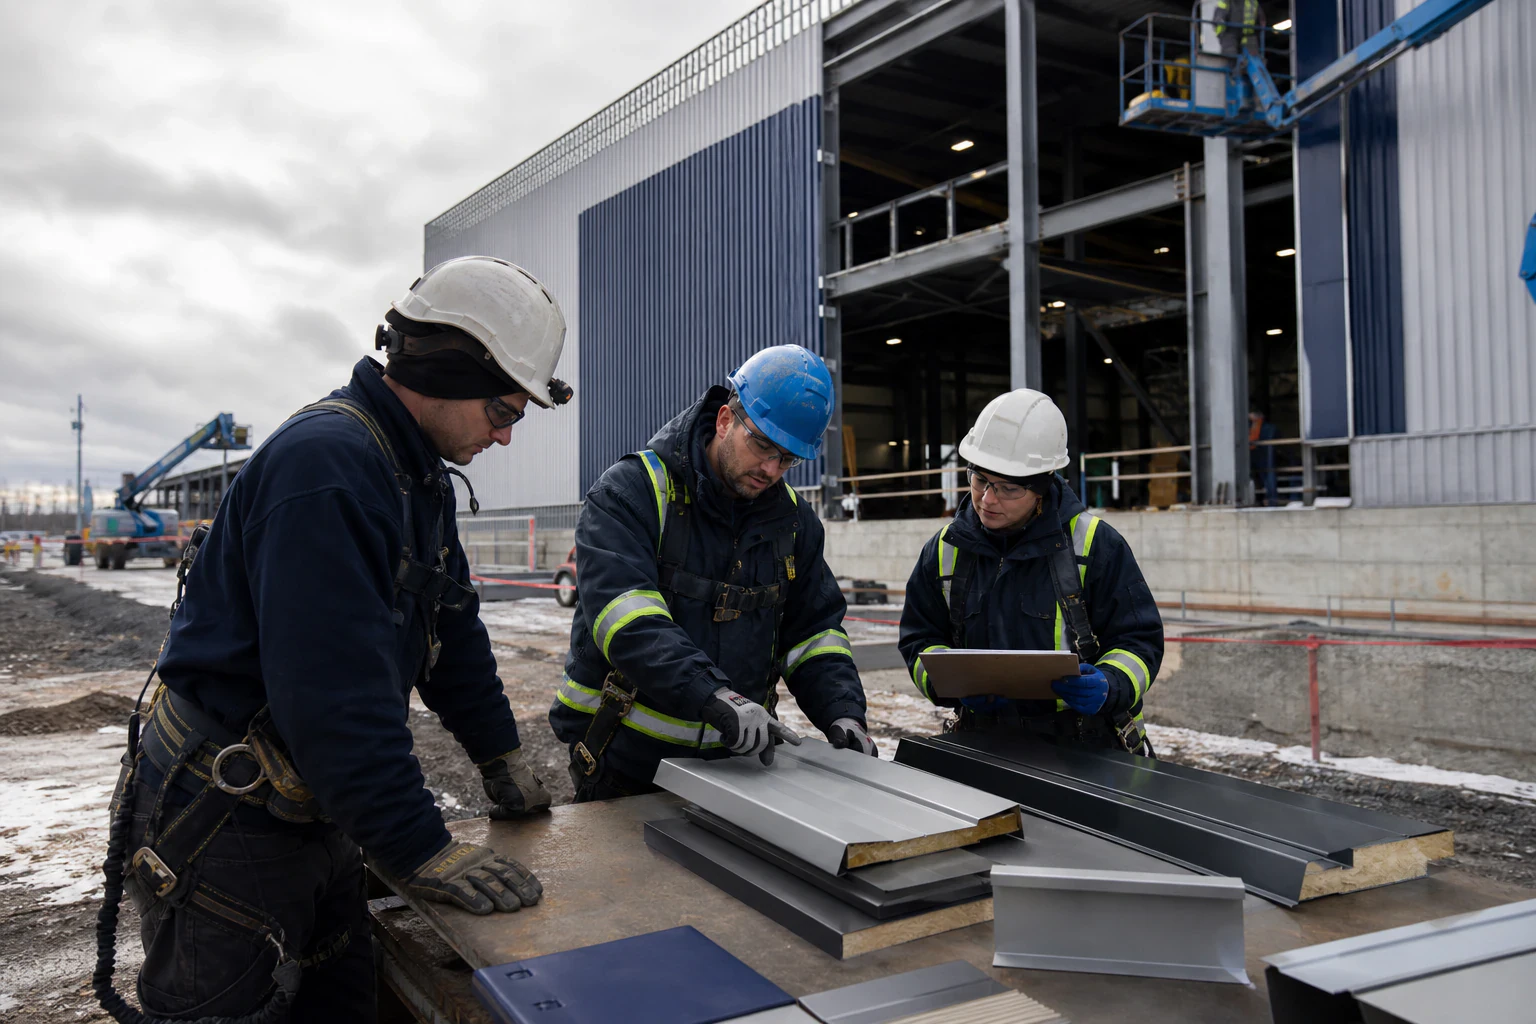
Material is only one part of the decision
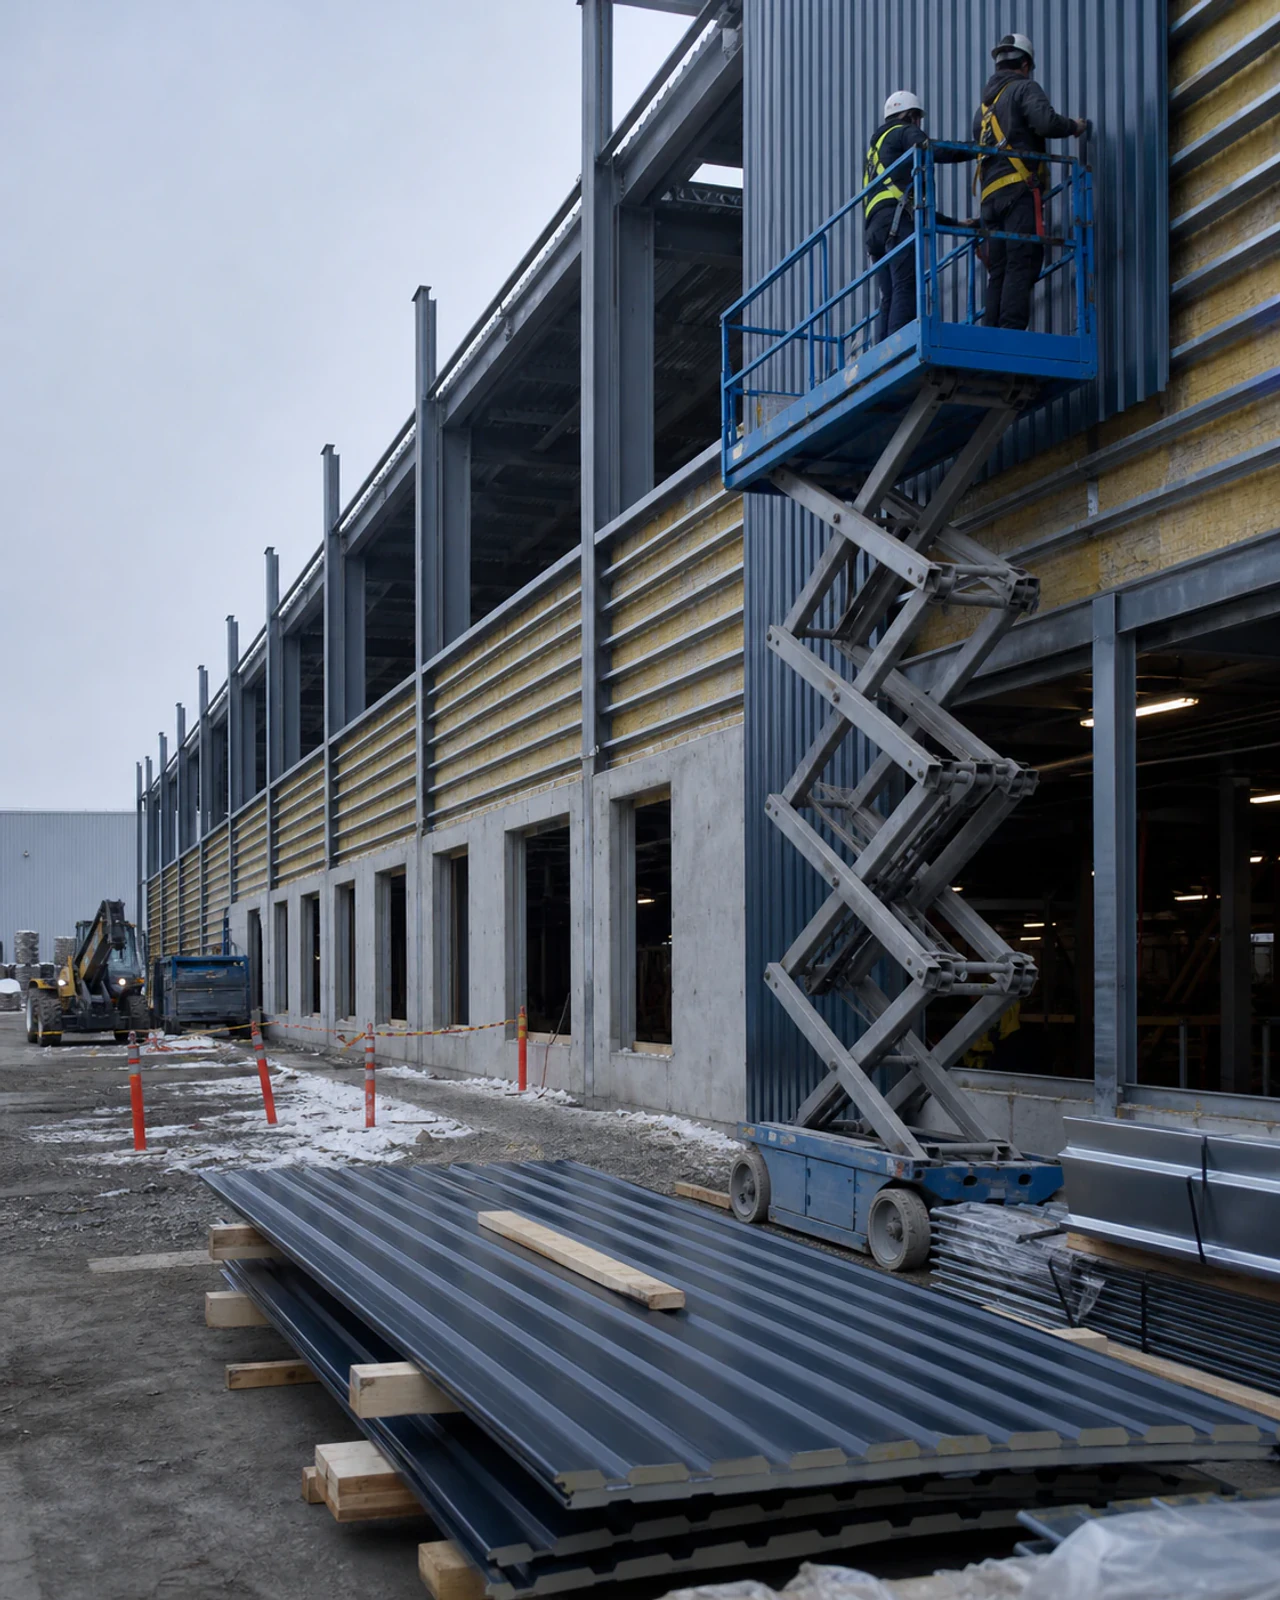
GT-R is the division specializing in the supply and installation of building cladding for construction and renovation. The first discussion should define the need before connecting the project to a product.
This guide helps organize information. Technical selections, assembly details and applicable requirements need to be established by the responsible project parties.
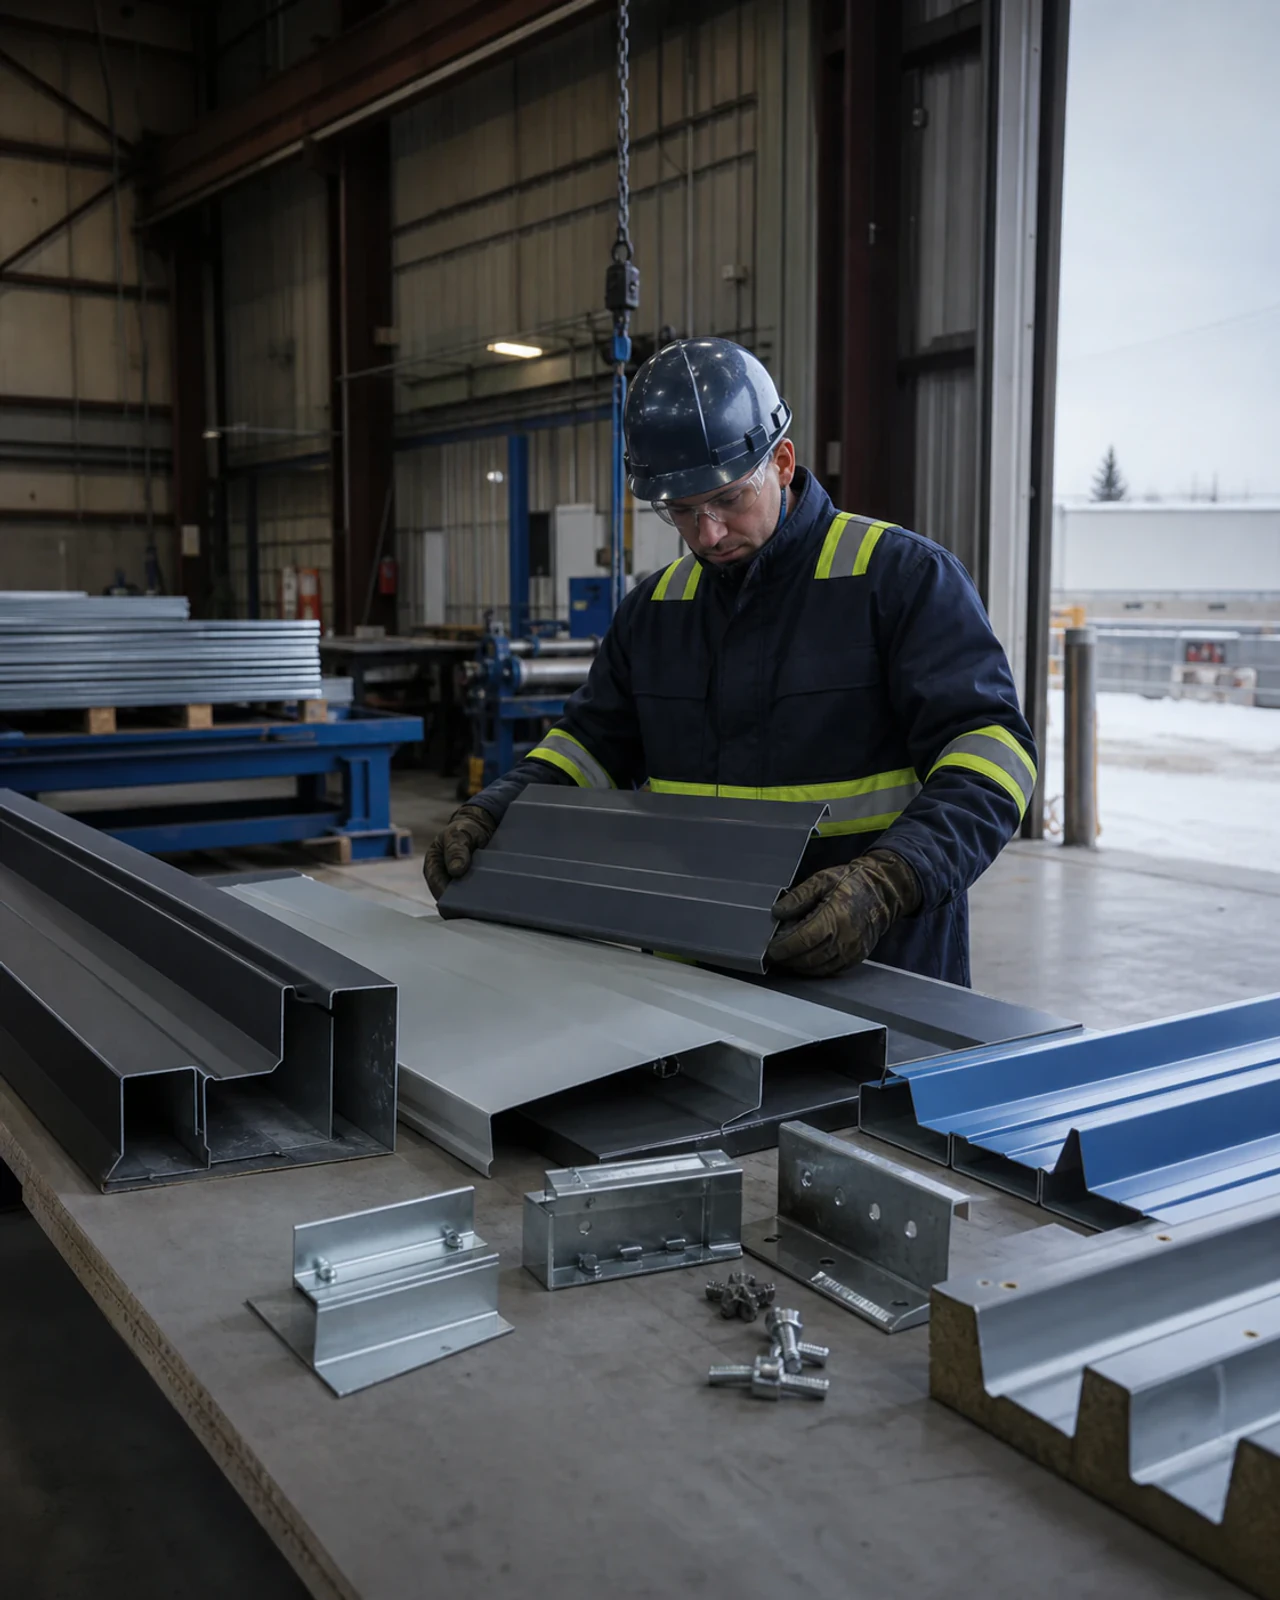
New construction or renovation
On new construction, cladding needs to integrate with drawings, openings, transitions and other work packages. Renovation also requires documentation of existing conditions, areas to remain, discovered interfaces and the limits of surveys.
State clearly whether the requested scope includes installation only, supply and installation, preparatory work or other items. GT-R needs to confirm what it actually undertakes.
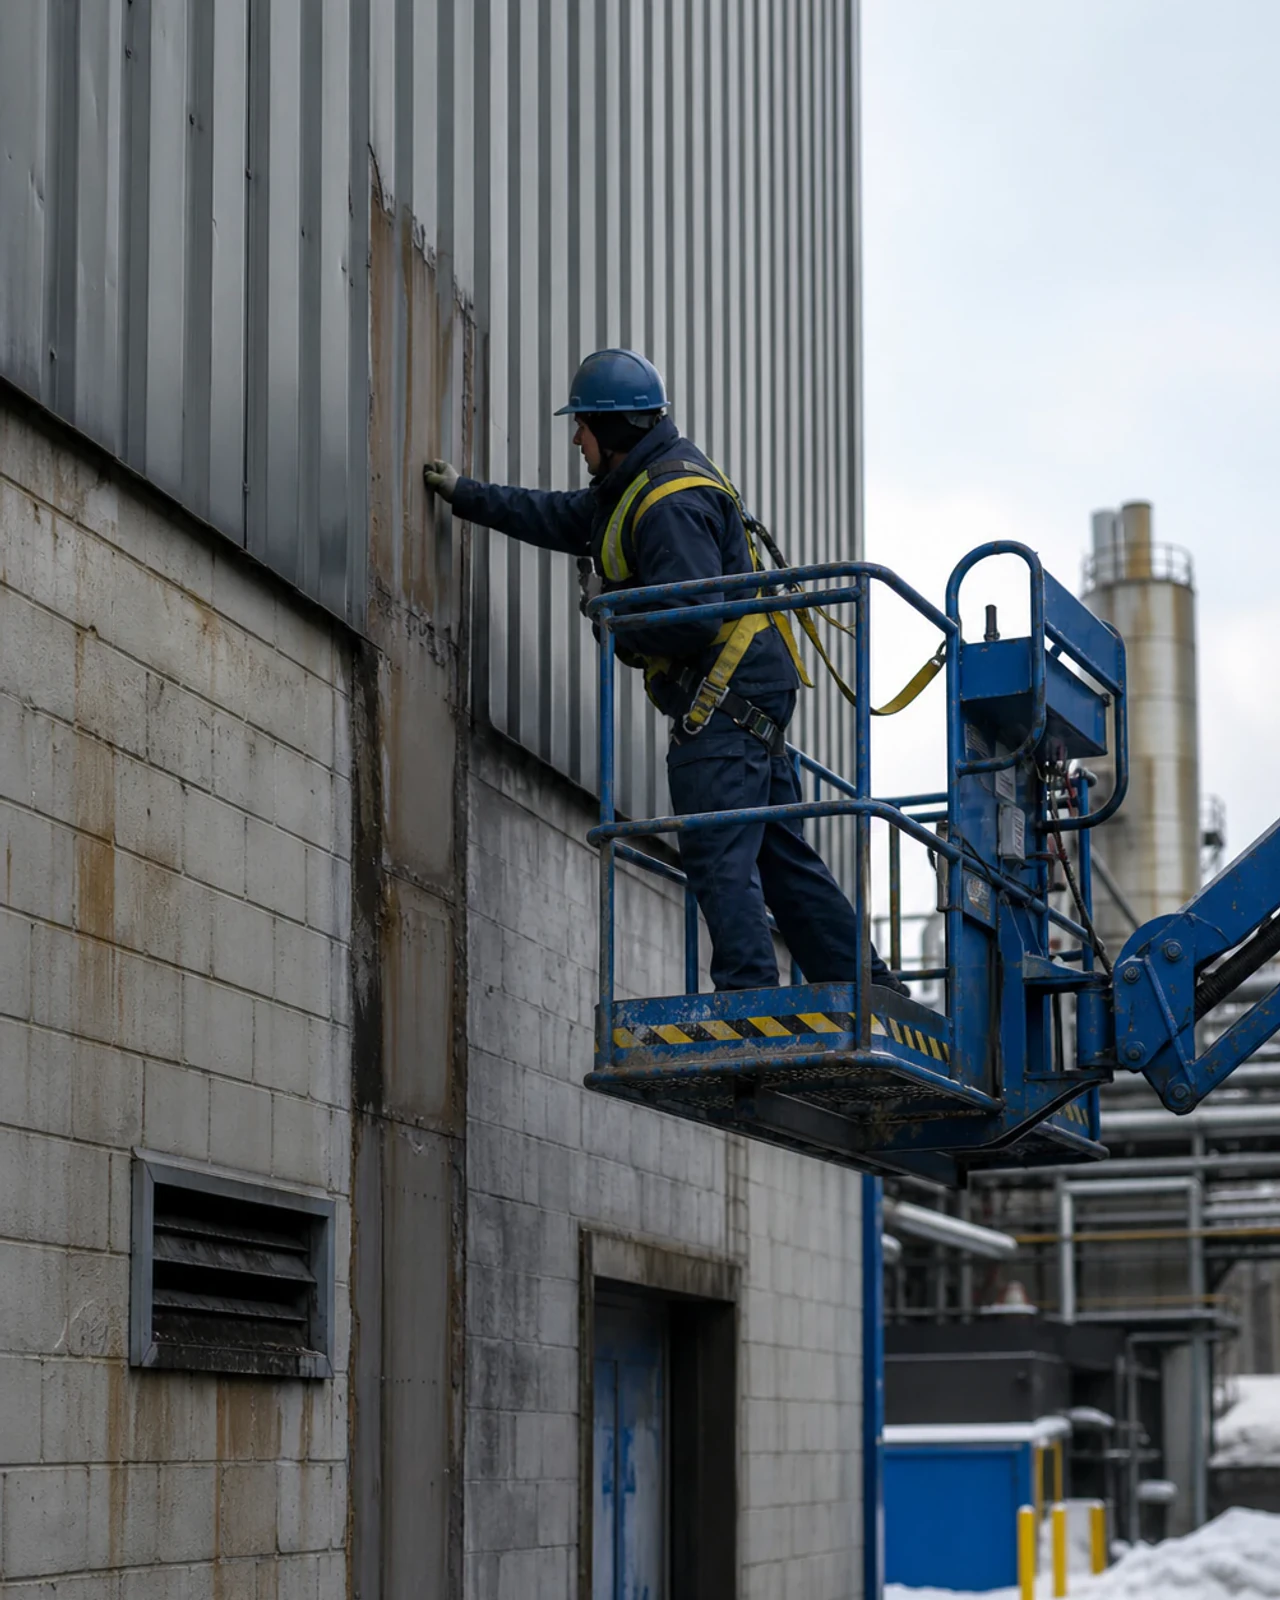
Define the objectives
Objectives may address appearance, expected durability, maintenance, coordination with building use or treatment of an existing condition. Do not attribute performance to a product before the system, substrate and details are known.
Colours, profiles, finishes and samples may support a decision, but they do not replace an interface review.
Document the building and interfaces
Assemble available drawings, elevations, details, authorized photographs and surveys. Identify known openings, corners, transitions, penetrations and connections to other materials.
For renovation, separate what has been observed from what remains concealed. The process should address how discovered conditions will be assessed.
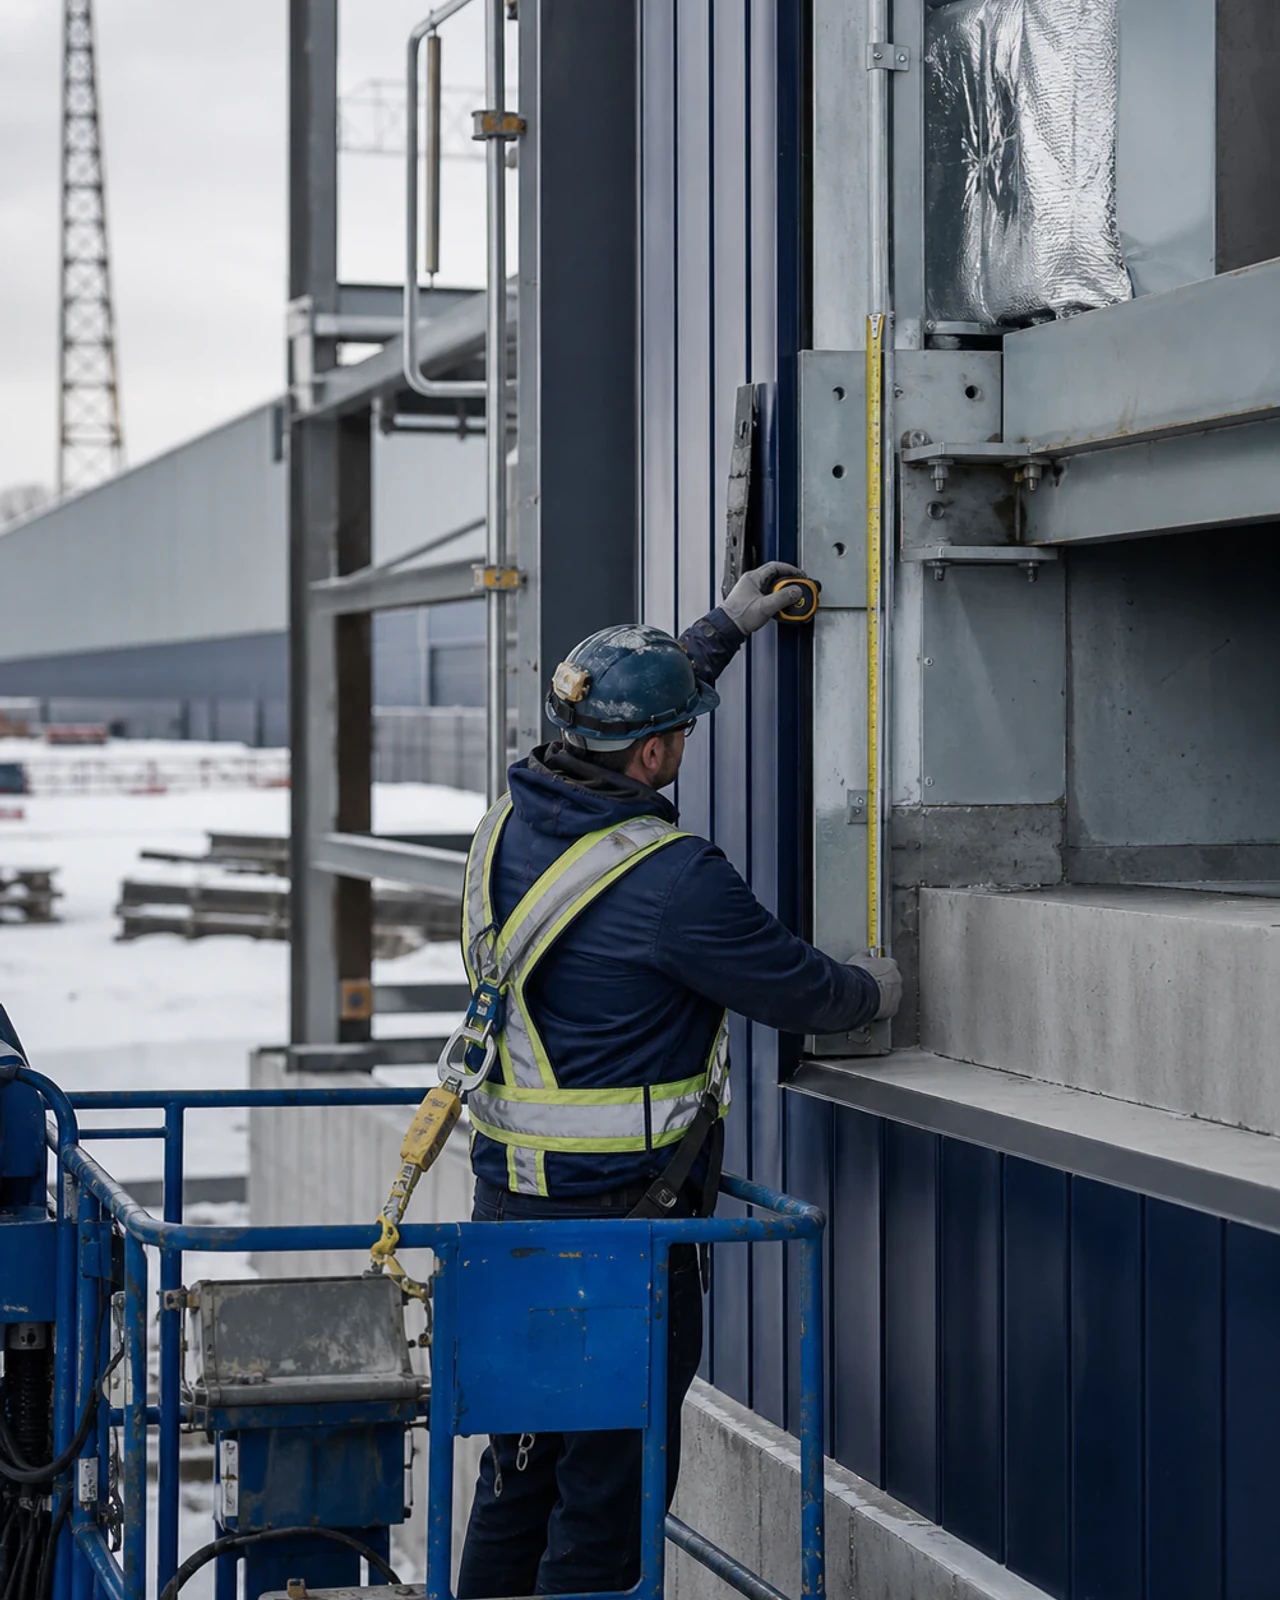
Describe access and schedule
Height, surroundings, building occupancy, delivery areas and other work may affect preparation. Provide known constraints without prescribing an access method.
Identify desired dates, the sequence of other work and when surfaces or openings are expected to be ready. The final schedule depends on scope, reviews and confirmed availability.
Questions to bring forward
- Is this new construction or renovation?
- Which surfaces and areas are involved?
- Which drawings, details and surveys exist?
- Which objectives have been approved?
- Which interfaces are known?
- Will the building remain occupied?
- Which access or delivery constraints exist?
- Who selects materials, finishes and details?
- Which work needs to be included by GT-R?